

5016 Hickory Lake LN, Matthews, NC 28105
See all 48 photos
5016 Hickory Lake LN, Matthews, NC 28105
REQUEST A TOUR If you would like to see this home without being there in person, select the "Virtual Tour" option and your agent will contact you to discuss available opportunities.
In-PersonVirtual Tour
$ 585,000
Est. payment /mo
Save
Active

5016 Hickory Lake LN Matthews, NC 28105

4 Beds

3 Baths

2,613 SqFt


UPDATED:

Key Details

Property Type Single Family Home

Sub Type Single Family Residence

Listing Status Active

Purchase Type For Sale

Square Footage 2,613 sqft

Price per Sqft $223

Subdivision Matthews Plantation

MLS Listing ID 4424293

Style Transitional

Bedrooms 4

Full Baths 2

Half Baths 1

HOA Fees $265/ann

HOA Y/N 1

Abv Grd Liv Area 2,613

Year Built 1994

Lot Size 0.280 Acres

Acres 0.28

Lot Dimensions 80X151

Property Sub-Type Single Family Residence

Property Description

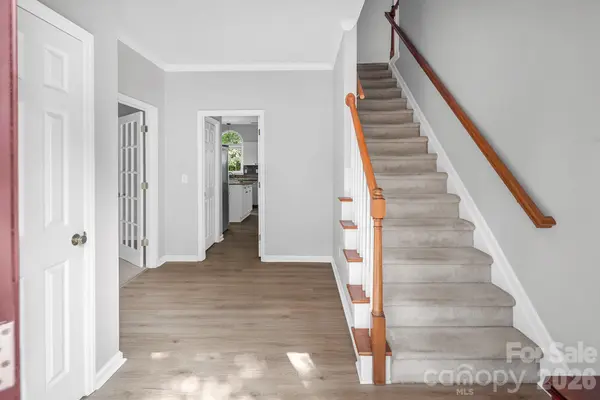
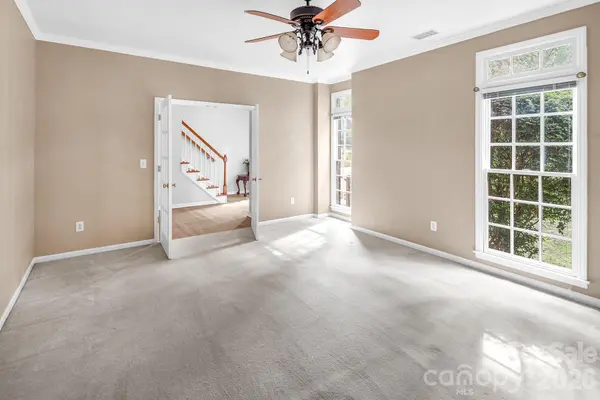
Come home to this beautiful Trotter built two story situated in a park-like setting. This impressive executive brick home seamlessly blends classic features with a transitional flair. The main level is designed for effortless daily living and entertaining, featuring nine-foot ceilings, generous formal spaces, and a bright, open-concept kitchen and great room. The great room is anchored by a dramatic vaulted ceiling and a cozy masonry wood-burning fireplace. The kitchen is the heart of every home and in this one, expert and novice cooks alike will appreciate this well-appointed kitchen, complete with a center island breakfast bar, solid-surface countertops, a tiled backsplash, and sleek stainless steel appliances. The home has been well maintained and has had several recent updates and upgrades, including new laminate flooring across key main-level living areas. The primary suite is a spacious retreat with a private ensuite bath with dual vanities, a deep soaking tub, a separate stand-up shower, and a large walk-in closet. The versatile bonus room spans over 20' x 12', and includes two dedicated closets plus expansive windows that flood the space with natural light. Step out into the fully fenced backyard into an outdoor oasis, boasting a sun deck, concrete patio, and mature trees that create a natural canopy for summer shade and privacy. New HVAC system installed in 2022 and roof replaced in 2013.

Location

State NC

County Mecklenburg

Zoning R-12

Rooms

13' 9" X 17' 0" Living Room

11' 0" X 15' 0" Dining Room

18' 0" X 15' 0" Great Room

16' 6" X 11' 7" Primary Bedroom

12' 8" X 11' 7" Bedroom(s)

11' 7" X 10' 11" Bedroom(s)

20' 8" X 12' 9" Bed/Bonus

Interior

Heating Central, Heat Pump

Cooling Central Air, Heat Pump

Flooring Carpet, Laminate, Vinyl

Fireplaces Type Great Room, Wood Burning

Fireplace true

Appliance Dishwasher, Disposal, Electric Range, Gas Water Heater, Microwave, Refrigerator

Laundry Utility Room

Exterior

Garage Spaces 2.0

Fence Back Yard, Fenced, Wood

Utilities Available Electricity Connected, Natural Gas, Underground Utilities

Roof Type Architectural Shingle

Street Surface Concrete,Paved

Porch Deck, Patio

Garage true

Building

Lot Description Wooded

Dwelling Type Site Built

Foundation Crawl Space

Builder Name Trotter

Sewer Public Sewer

Water City

Architectural Style Transitional

Level or Stories Two

Structure Type Brick Full,Hardboard Siding

New Construction false

Schools

Elementary Schools Matthews

Middle Schools Crestdale

High Schools David W Butler

Others

Senior Community false

Acceptable Financing Cash, Conventional

Listing Terms Cash, Conventional

Special Listing Condition None


Listed by Tony Smith • Wanda Smith & Associates • tsmith4920@gmail.com
Jordy Romero

Jordy Romero

Broker

+1(980) 777-2776

GET MORE INFORMATION

Name
Phone*
Message

Go tour this home

5016 Hickory Lake LN